
Description
Product Overview
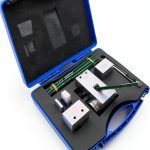
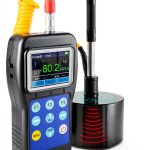
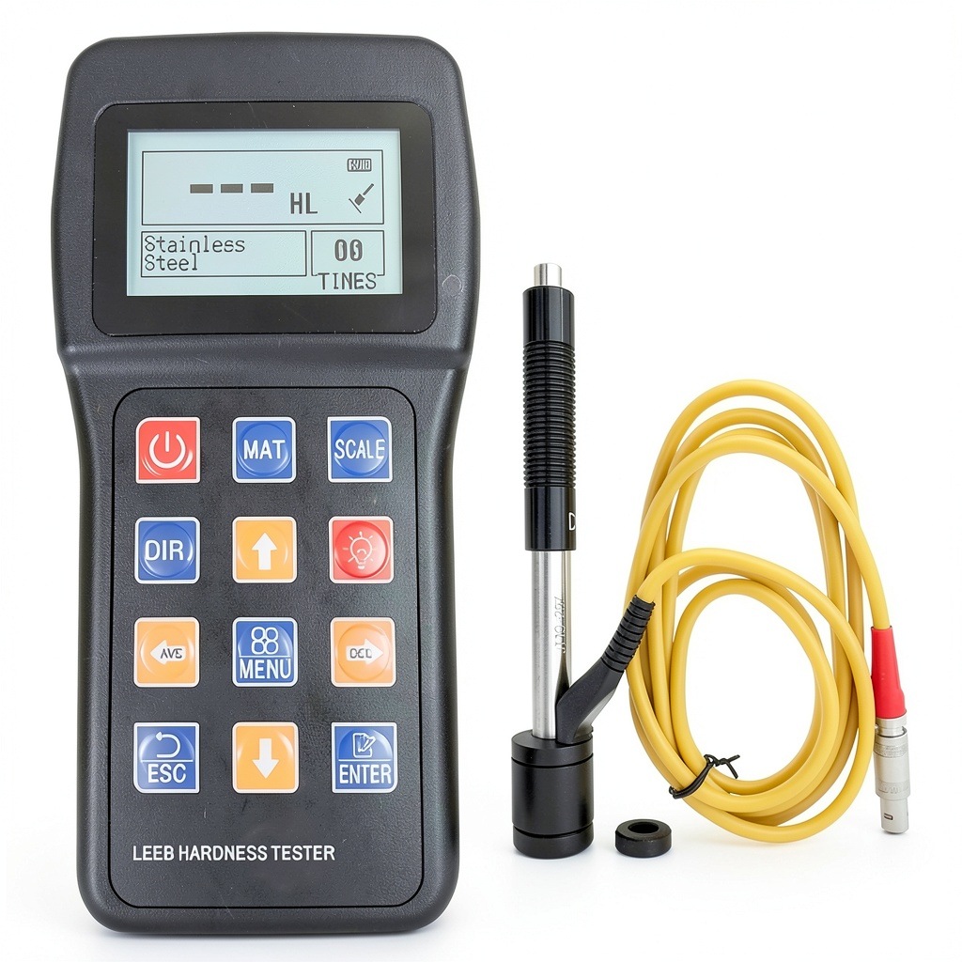
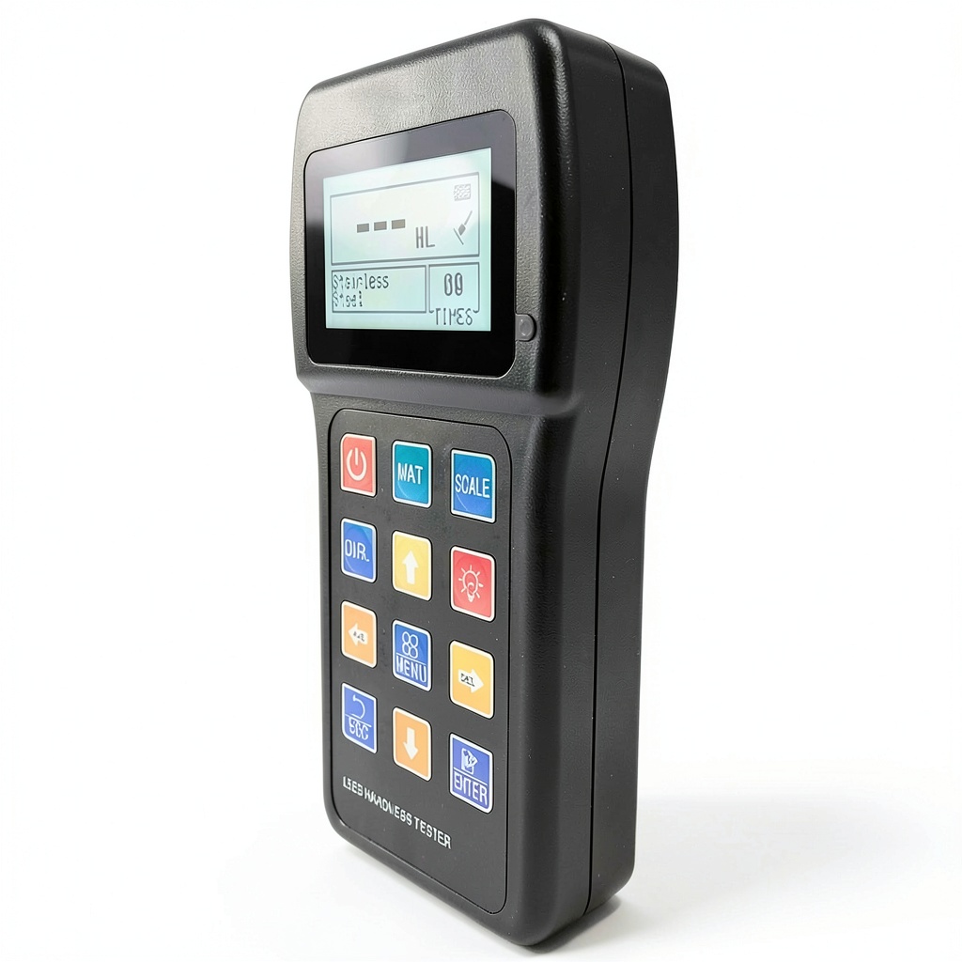
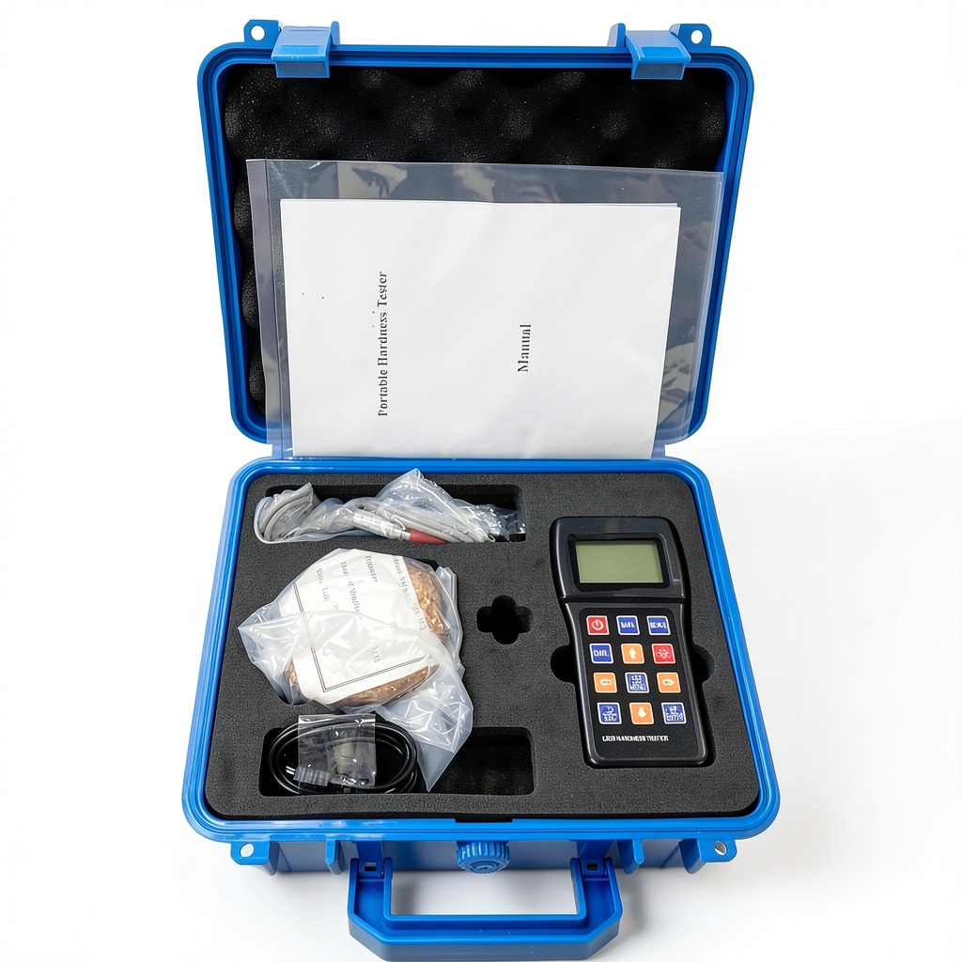
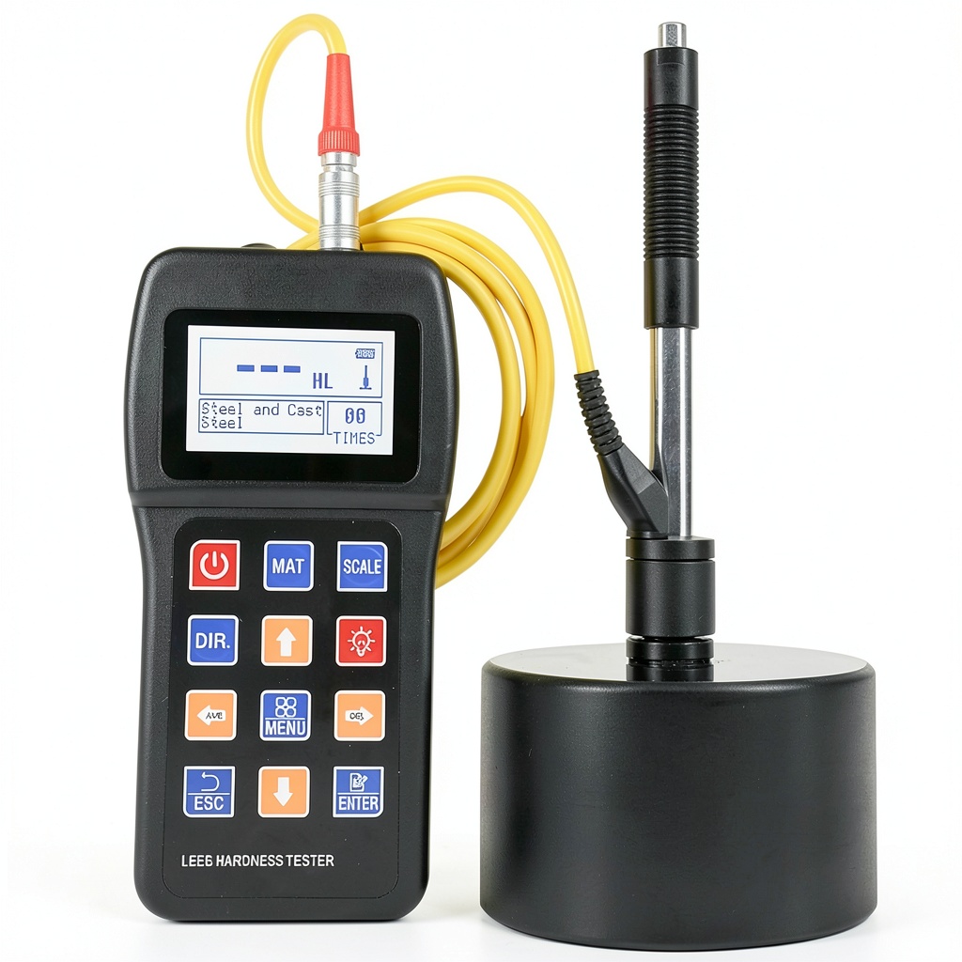
The Leeb Hardness Tester is a precision instrument designed for measuring the hardness of metal materials, equipped with a D sensor that requires a minimum material thickness of 5mm for accurate readings. It converts measurements across all common hardness scales, including HV, HB, HRC, HRB, HRA, and HS, ensuring versatility in industrial applications. With package dimensions of 11.5 x 10.12 x 6.1 inches and a weight of 1.1 pounds, it is portable and easy to handle. The device includes 2 AA batteries and features a backlight display for use in low-light conditions, along with internal non-volatile data storage for up to 500 groups of data. Manufactured by GuangZhouMeiDeMeiKeJiYouXianGongSi, it supports calibration by pressing the Enter and On/OFF keys to display average values and adjust to true standards using Up and Down keys.
Usage
This hardness tester is ideal for industrial and scientific settings, such as quality control in manufacturing, metalworking shops, and research laboratories, where precise hardness assessments are critical. It is used by technicians, engineers, and inspectors for batch measurements of metal components, with preset upper and lower hardness limits that trigger alarms for out-of-range values, streamlining high-volume testing. The target audience includes professionals in industries like automotive, aerospace, and construction who require reliable, on-site hardness verification for materials exceeding 5mm in thickness.
Why Choose Us
Our Leeb Hardness Tester stands out due to its advanced D sensor, which ensures high accuracy for a wide range of metal workpieces, coupled with multi-scale conversion capabilities that eliminate the need for multiple devices. The product offers robust data storage and preset alarm functions, enhancing efficiency in batch testing, while the backlight display and calibration features provide user-friendly operation in diverse environments. Manufactured with a focus on durability and precision, it delivers consistent performance backed by positive customer feedback, making it a trusted tool for industrial hardness testing.
Key Features
- Equipped with a D sensor for measuring metal hardness over 5mm thickness, ensuring broad applicability.
- Converts to all common hardness scales like HV, HB, HRC, HRB, HRA, and HS for versatile use.
- Preset upper and lower hardness limits with automatic alarm for efficient batch measurements.
- Backlight display enables clear readings in poor lighting conditions, improving usability.
- Internal non-volatile data storage for up to 500 groups of data, supporting extensive record-keeping.
FAQ
What is the minimum material thickness for accurate measurements?
The D sensor requires a minimum thickness of 5mm to ensure precise hardness readings on metal workpieces.
How do I calibrate the hardness tester?
Press the Enter key followed by the On/OFF key to display the average value, then use the Up and Down keys to adjust it to match the standard value during calibration.
Can it store data for later review?
Yes, the device has internal non-volatile storage for up to 500 groups of data, allowing you to retain measurement records for analysis.
What hardness scales does it support?
It converts measurements across HV, HB, HRC, HRB, HRA, and HS scales, covering most industrial requirements.
Is the backlight display useful in low-light environments?
Absolutely, the backlight ensures clear visibility of readings in dimly lit areas, making it suitable for various worksite conditions.




 LUITON Radio Case Nylon Molle Pouch Tactical Two Way
  Hourly History Mesoamerican History Kindle Book Series
Reviews
There are no reviews yet.